- Home
- Amenities
Amenities
Amenities in
fine balance.
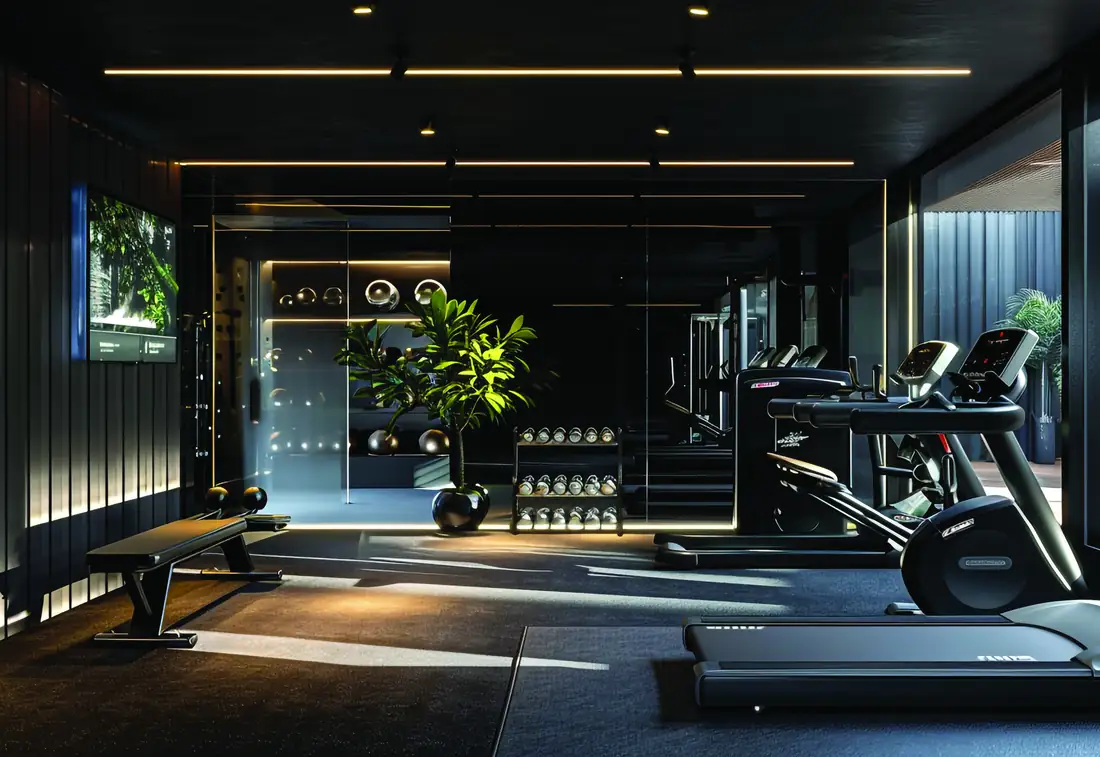
Roughly forty amenities across four zones, laid over a landscaped podium rather than squeezed into a single clubhouse block. A golf putting green and a squash court on one side of the deck; a forest stroll, a pet park and a swing garden on the other.

AI image, for representation only
Zone 01
Sports & fitness
- 2 pickleball courts with spectator seating
- Fully equipped gym
- Box cricket
- Zumba studio
- Golf putting green
- Squash court
- Skating park
Zone 02
Recreation & wellness
- Swimming pool with deck
- Dedicated kids' pool
- Steam room
- Reflexology path
- Indoor games room
- Mini theatre

Zone 03
Nature & community
- Landscaped podium
- Picnic and rolling lawn
- Forest stroll pathways
- Amphi seating
- Pet park
- Swing garden
- Multipurpose hall with attached lawn

Zone 04
Work & toddler care
- Outdoor co-working space
- Content creation studio
- Kids' play area
- Crèche toddler area
- Outdoor library and reading room

Amenity images are conceptual, or generated for representation, and do not depict the completed project. The amenity list is as published by Anandtara in September 2026 and is subject to the sanctioned plans.
From above
Four acres, and what sits on them.
The podium carries the pool, the lawns and the courts above the parking, which is what keeps the ground plane free of cars. Towers sit to the edges of the parcel rather than the middle, so the open space is one piece rather than four leftovers.
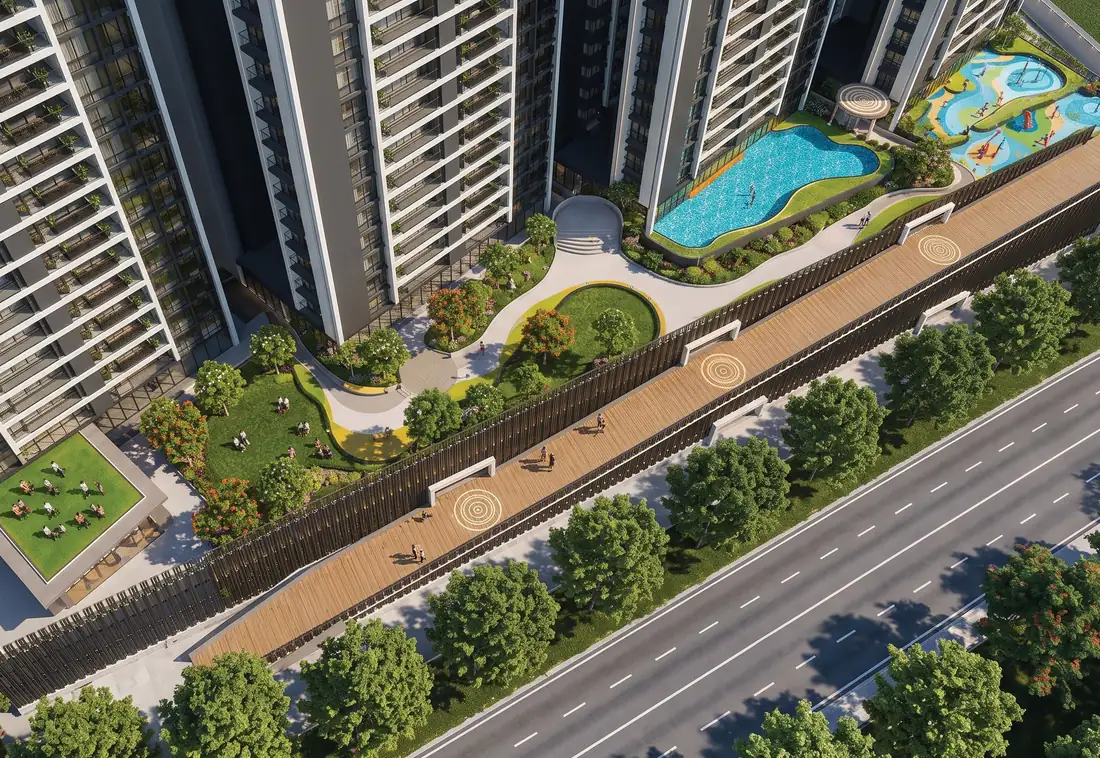
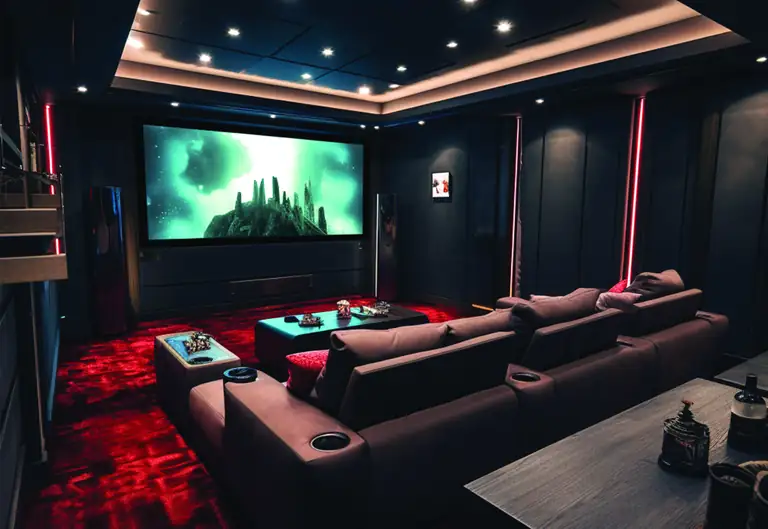
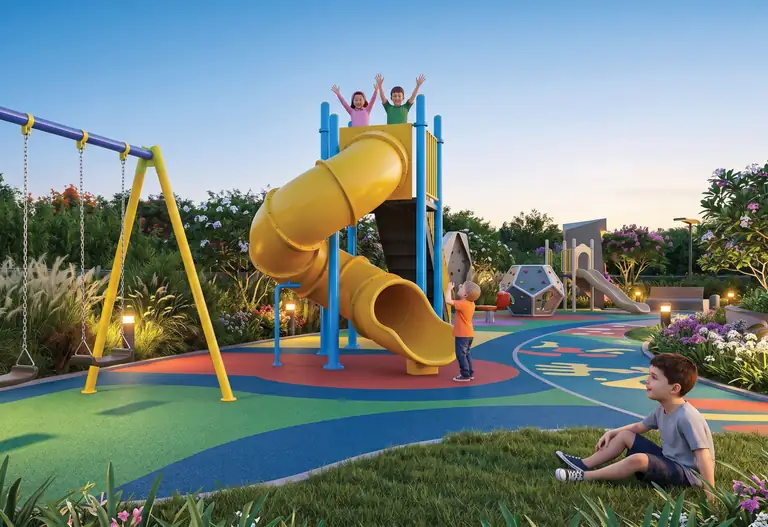


Conceptual images, and images generated for representation. They do not depict the completed project.
Priority access
Be told before it is public.
Three things reach this list before they reach anyone else.
- The floor plans, sent to you directly, for whichever layout you ask about.
- The price band, as soon as Anandtara publishes it — before it is public.
- The launch date, with first pick of layout and floor.
Free, and it commits you to nothing. No booking amount is collected and no apartment is reserved until the project’s MahaRERA number is issued. Your number is not passed to anyone else.