1. Home
  2. Residences

The residences

Three layouts.
Every one a corner.

Only four homes share a floor, and each of them sits on a corner with three sides open. There is no interior unit here, so the choice between the three is about space, not about aspect.

Signature

1,073sq ft carpet

The efficient one

Configuration
3 BHK
Balconies
2 + dry balcony
Saleable area
1,502 sq ft
Total usable
100 sq m

Elite

1,149sq ft carpet

The walk-in wardrobe

Configuration
3 BHK
Balconies
2 + dry balcony
Saleable area
1,608 sq ft
Total usable
107 sq m

Grand

1,298sq ft carpet

The long balcony

Configuration
3 BHK
Balconies
3 + dry balcony
Saleable area
1,818 sq ft
Total usable
121 sq m

Carpet, saleable and usable areas as printed on Anandtara's unit plans dated 10 September 2026. The agreement for sale is written on RERA carpet area, which is confirmed against the registered plans at booking.

Floor plans

Sent on request, not posted publicly.

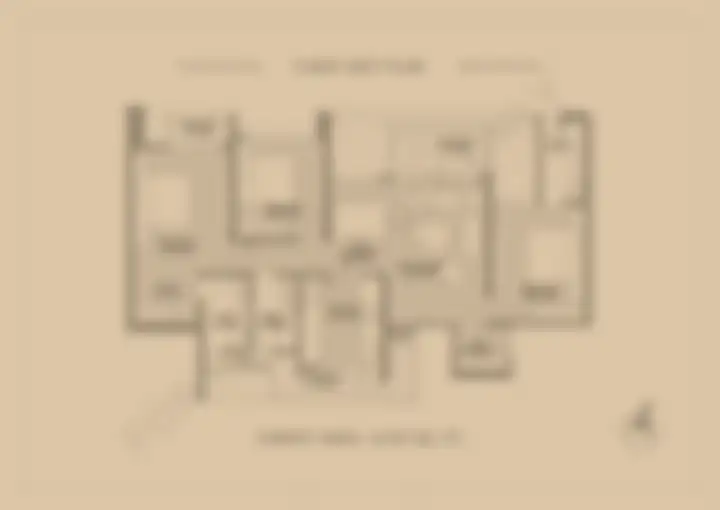
Anandtara releases the drawings directly rather than publishing them. Tell us which layout you want and it comes straight back to you — by WhatsApp if that is easier.

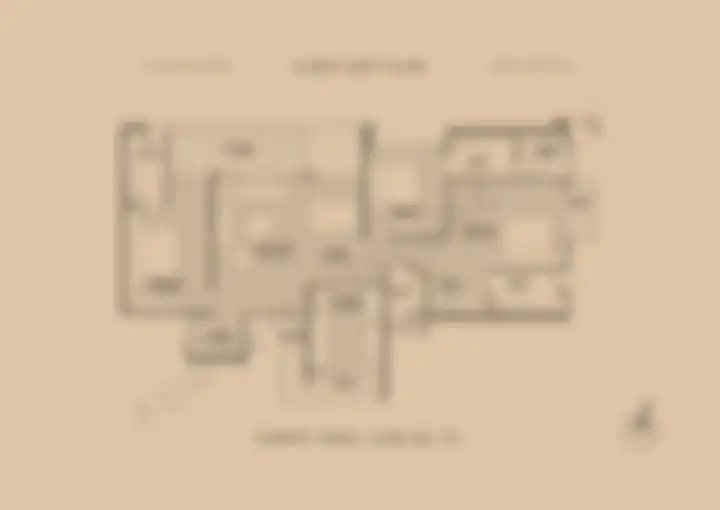
3 BHK · Signature

1,073sq ft carpet

1,502 sq ft saleable

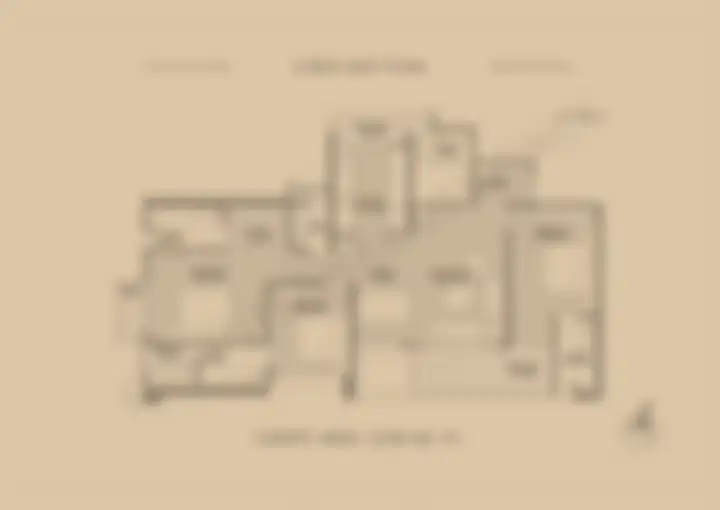
3 BHK · Elite

1,149sq ft carpet

1,608 sq ft saleable

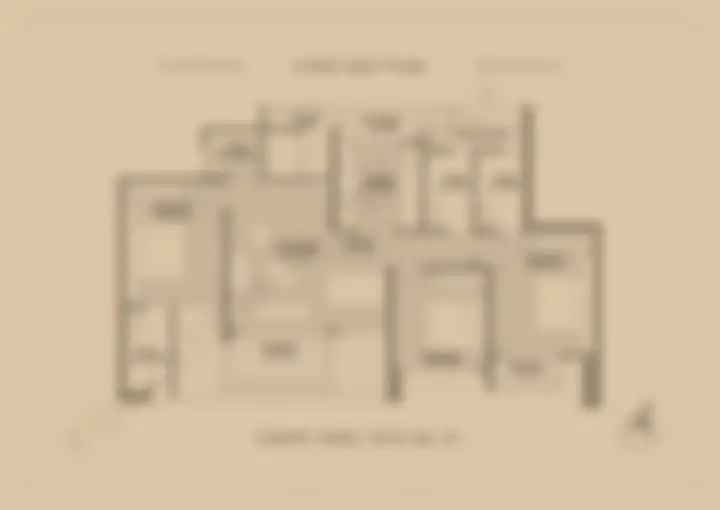
3 BHK · Grand — type 1

1,298sq ft carpet

1,818 sq ft saleable

3 BHK · Grand — type 2

1,298sq ft carpet

1,818 sq ft saleable

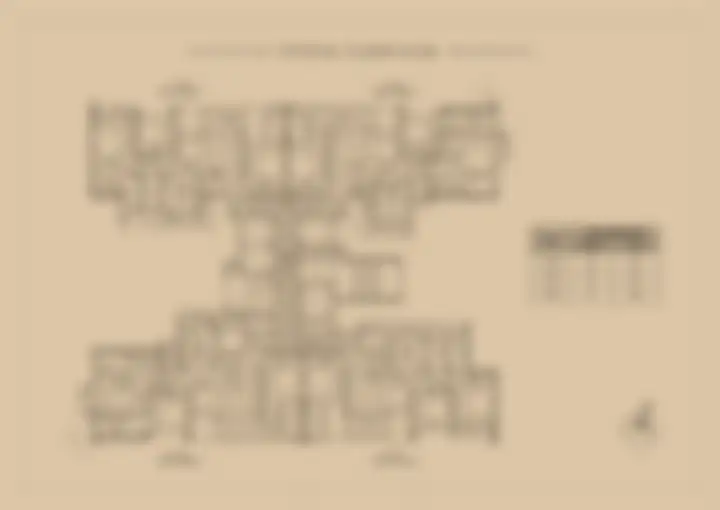
The floor · Typical floor

4homes per floor

Homes per floor, and where the cores land

Previews are deliberately obscured. The drawings themselves are issued by the developer.

In every home

Eighteen decisions, made before the first drawing.

01

Four towers on a four-acre land parcel.

02

Larger side margins, for expansive and lasting views.

03

Three sides open, for optimum cross ventilation.

04

Every home is a corner residence.

05

No residence directly overlooks another.

06

Two balconies in every 3 BHK.

07

Four residences per floor, four high-speed elevators.

08

Towers strategically oriented for privacy.

09

Ample natural light throughout.

10

IGBC Gold pre-certified.

11

A resort-themed development.

12

Straight, linear ramp access to car parks.

13

Provision for EV charging stations.

14

Wide approach road for seamless transit.

15

The first habitable floor starts on the fifth level.

16

A 90-metre driveway leading to the main gate.

17

Select layouts feature walk-in wardrobes.

18

An upcoming metro station within 2 km.

Source: Anandtara sales presenter, 10 September 2026. The metro station referenced is described by the developer as upcoming; the corridor and commissioning date have not been confirmed with MahaMetro.

Specifications

What it is actually built from.

Civil & structural

  • Earthquake-resistant RCC framed structure, designed to IS codes.
  • Aluminium formwork, for faster construction and a superior wall finish.

Flooring

  • Living, dining and bedrooms: 1600 × 800 mm tiles.
  • Master bedroom: engineered wooden flooring.
  • Kitchen: anti-skid tile, with dado up to two feet above the platform.
  • Bathrooms: anti-skid flooring, designer ceramic dado to lintel height.
  • Dry balcony and terraces: anti-skid tiles over advanced waterproofing.

Kitchen & utility

  • Premium engineered stone platform with a heavy-duty quartz-finish sink.
  • Dedicated points for water purifier, exhaust fan, refrigerator and mixer.
  • Utility area plumbed and wired for a washing machine.

Doors & windows

  • Main door: decorative laminate-finished flush door on a wooden frame, with a digital biometric lock.
  • Internal doors: laminated flush doors with mortise locks; granite frames to toilets.
  • Windows: powder-coated aluminium system windows for high-rise use, with mosquito mesh.
  • Attached terraces: aluminium sliding doors with clear glass.

Bathrooms & plumbing

  • Wall-hung WCs and washbasins from Kohler, Grohe, American Standard or equivalent.
  • CP fittings from the same range.
  • Concealed, corrosion-resistant UPVC/CPVC single-stack plumbing.
  • Points for geysers and exhaust fans in every toilet.

Electrical

  • Concealed fire-retardant copper wiring (Polycab, Finolex or equivalent).
  • Modular switches and sockets with child-safety shutters (Schneider or equivalent).
  • Split AC provision in the living room and all bedrooms, with outdoor unit placement planned.
  • TV points in the living room and master bedrooms.
  • DG backup for common areas; inverter provision inside each home.

Wall finishes

  • Internal: plastic emulsion over gypsum-finished walls.
  • External: weather-resistant, anti-fungal texture paint (Asian Paints, Birla Opus, Berger or equivalent).

Specification as published by Anandtara, September 2026. Brands are stated by the developer as indicative, with equivalents permitted. The specification in the agreement for sale is the one that governs.

Priority access

Be told before it is public.

Three things reach this list before they reach anyone else.

  1. The floor plans, sent to you directly, for whichever layout you ask about.
  2. The price band, as soon as Anandtara publishes it — before it is public.
  3. The launch date, with first pick of layout and floor.

Free, and it commits you to nothing. No booking amount is collected and no apartment is reserved until the project’s MahaRERA number is issued. Your number is not passed to anyone else.
By submitting you agree to be contacted about this project. Priority access is free and places you under no obligation. See our privacy policy.

WhatsApp